Reuse the Kiln
Theme
Heritage
Location
Fornace Penna, Scicli, Italy
Type
Competition
Function
Community Centre
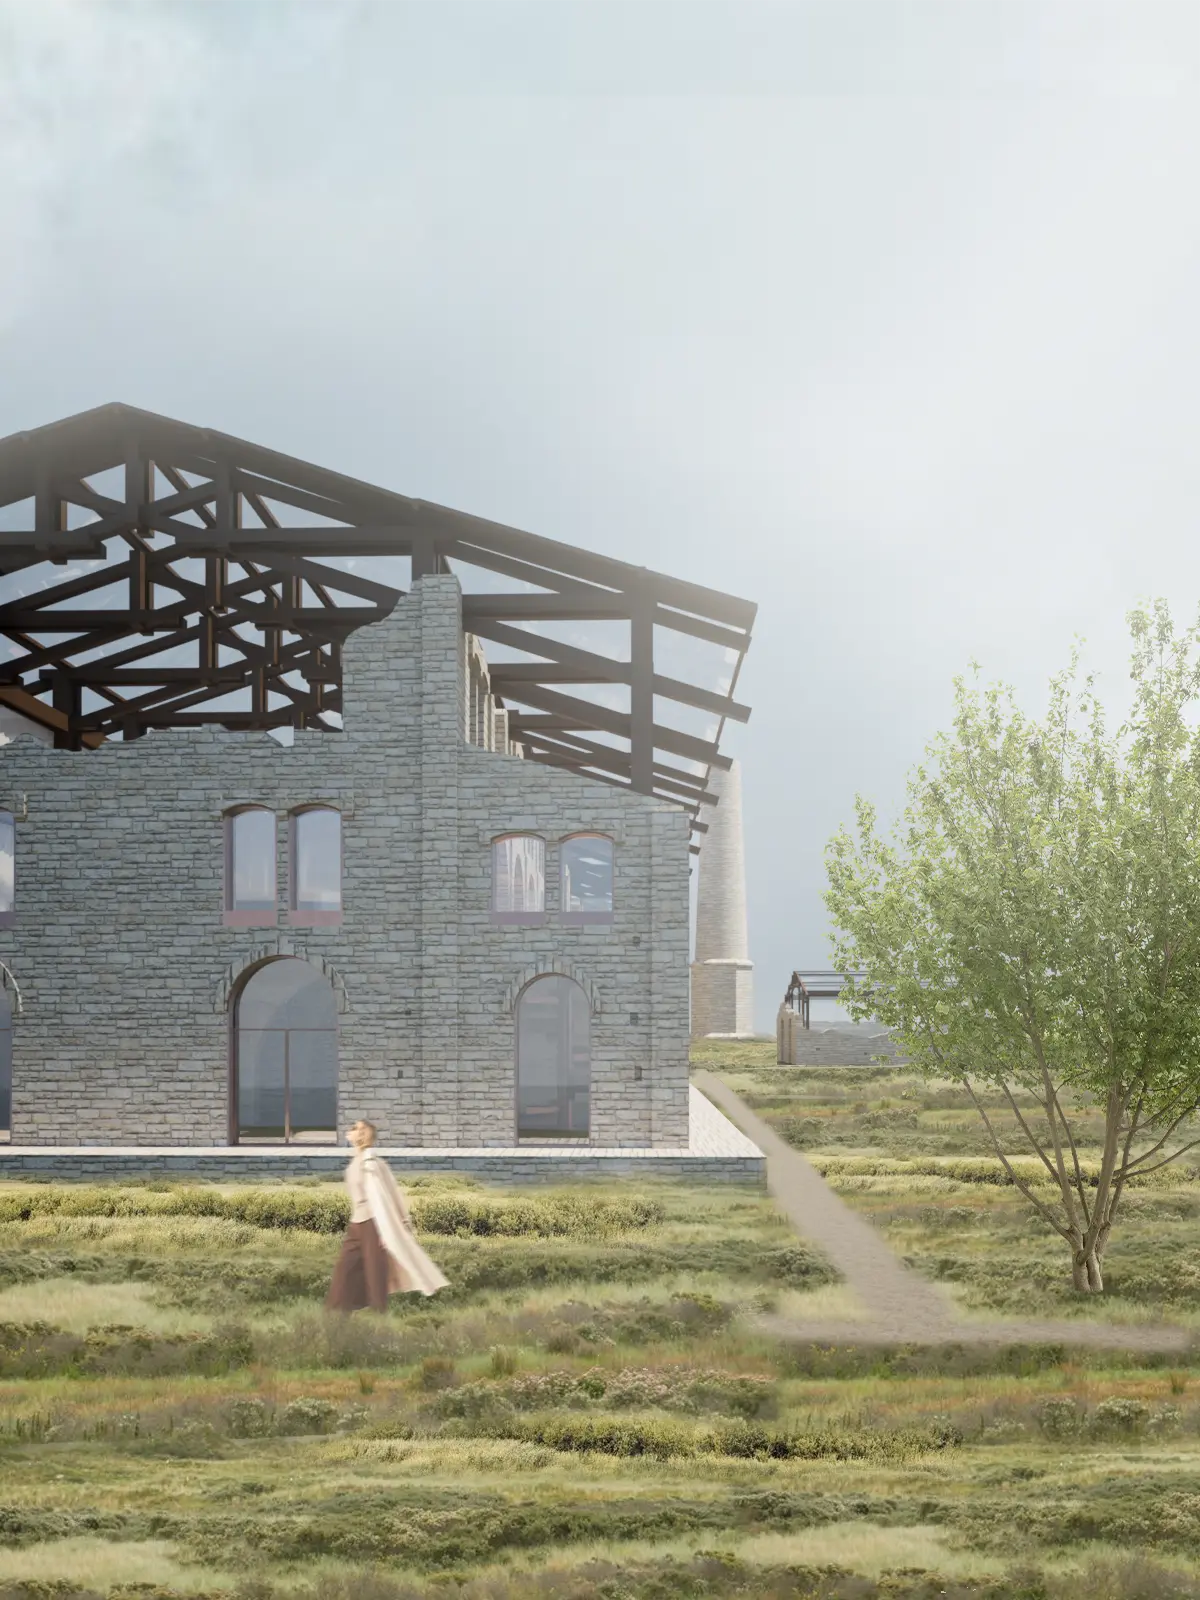
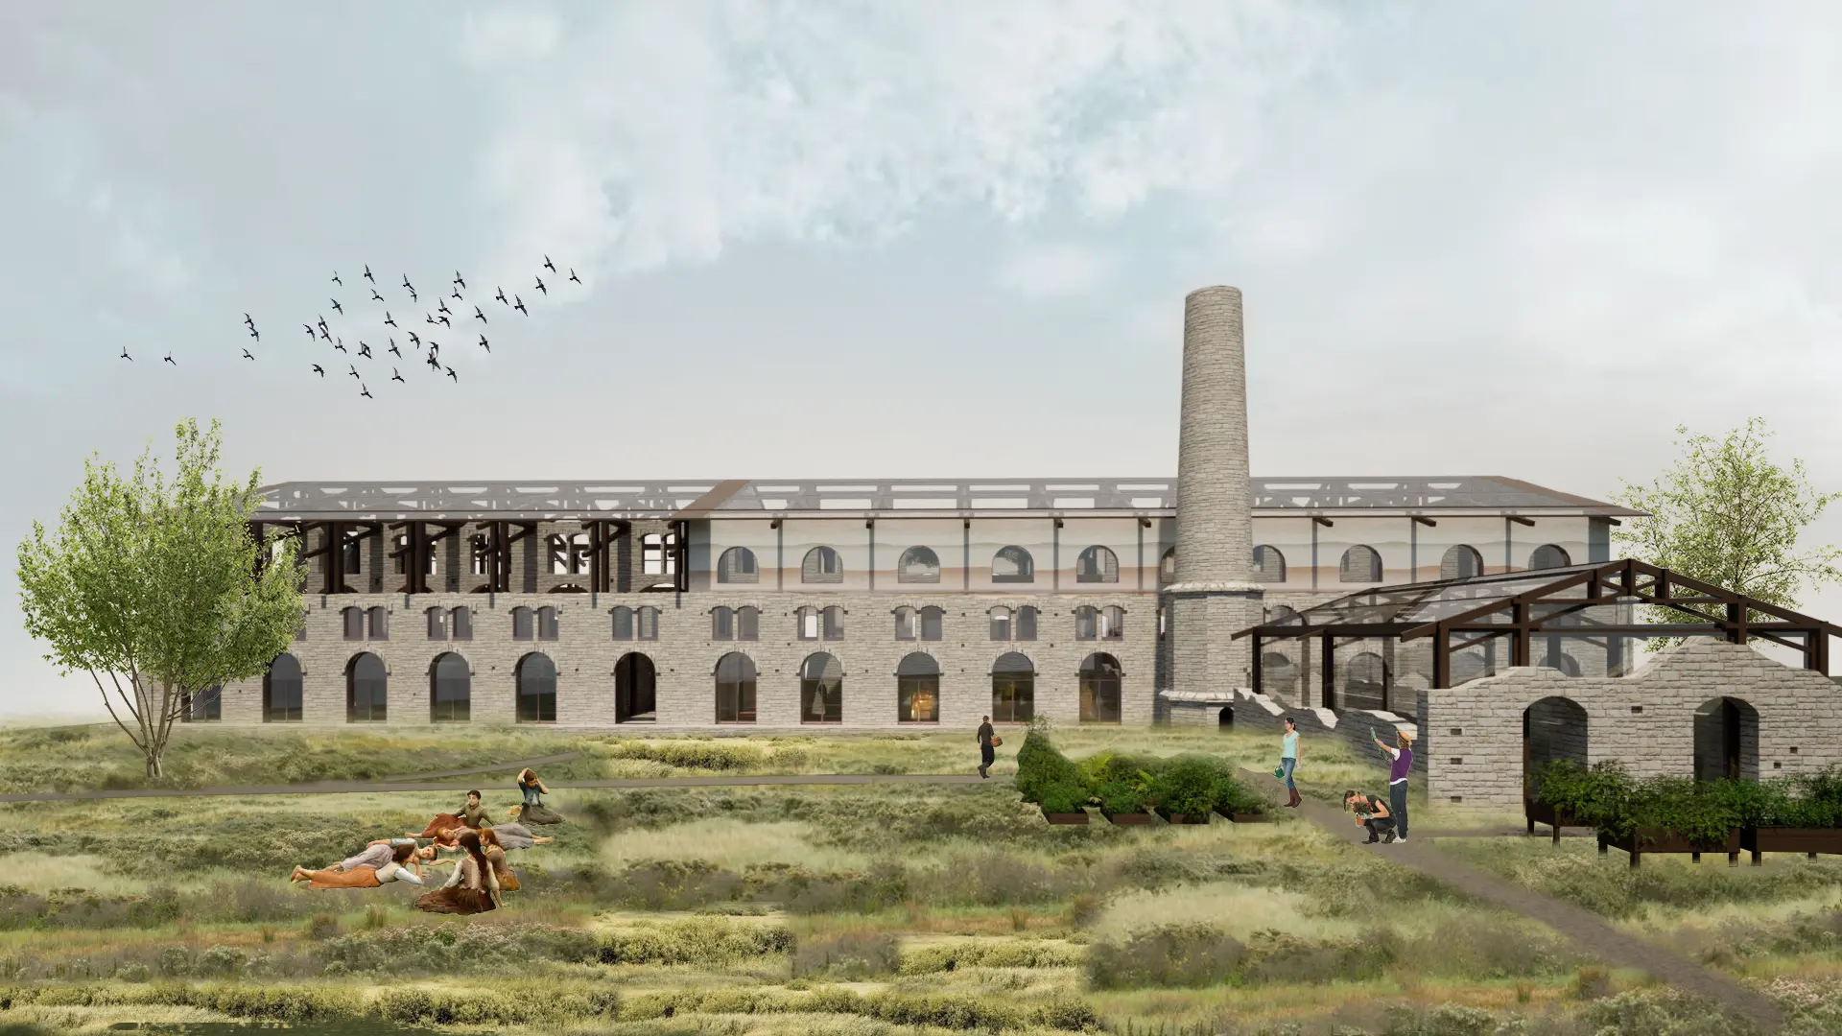
The Secular Church is a former kiln where locally sourced clay was fired into bricks. Rather than restoring the ruin to its original state, the project reinterprets it as a new civic hub, giving the building a second life through a dialogue between its industrial past, the surrounding landscape and the local community. The kiln once formed part of a thriving coastal trading network; today, its role is transformed from a place of commercial exchange into a place for social and cultural exchange.
The site is surrounded by farmland, water and extensive areas of nature, creating a strong relationship between the ruin and its landscape. This agricultural context informs the new community programme, introducing communal vegetable gardens that are maintained through workshops and shared cultivation. The produce can subsequently be used in the café-bistro, creating a direct connection between the surrounding land, the building and its users.
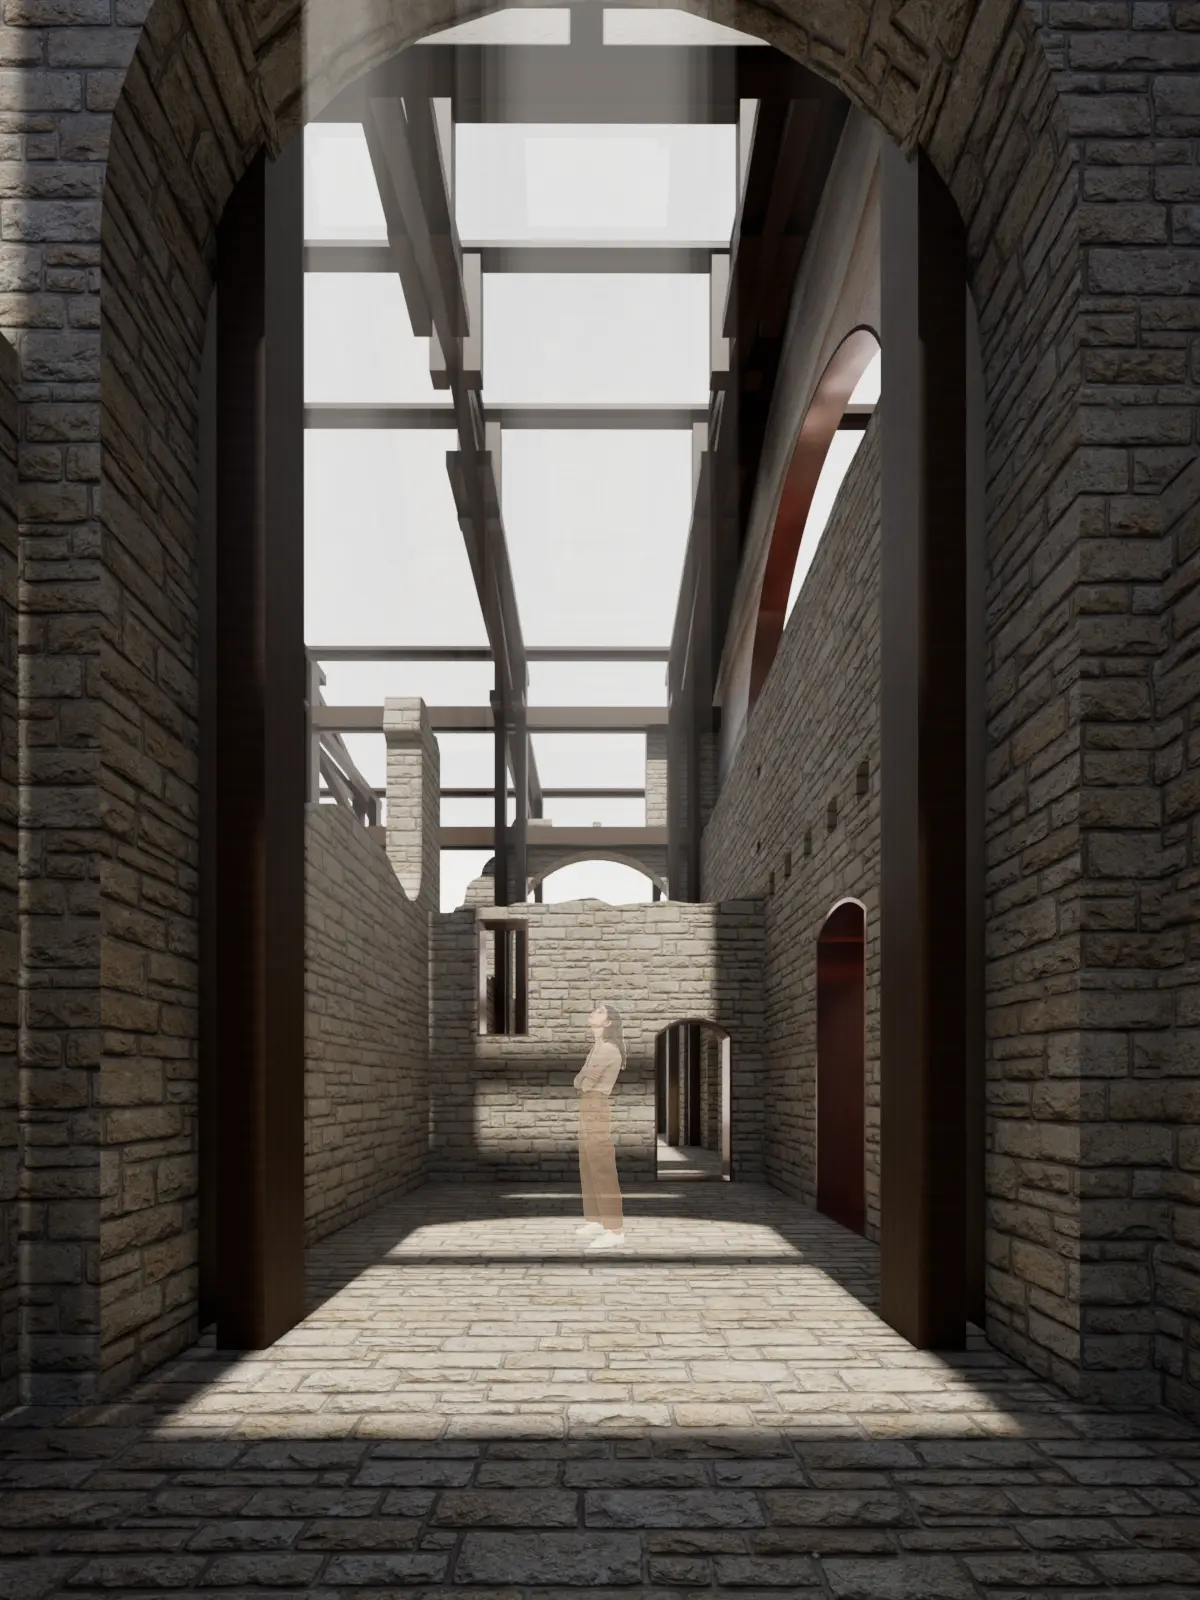
The intervention combines the existing stone walls with a new timber structure, rammed earth and locally produced clay. The new structure remains clearly distinguishable from the historic ruin, while rammed earth forms a material connection between the two: a new construction made directly from the earth of the site. New clay tiles further recall the original function of the kiln, creating a material continuity between its past and future.
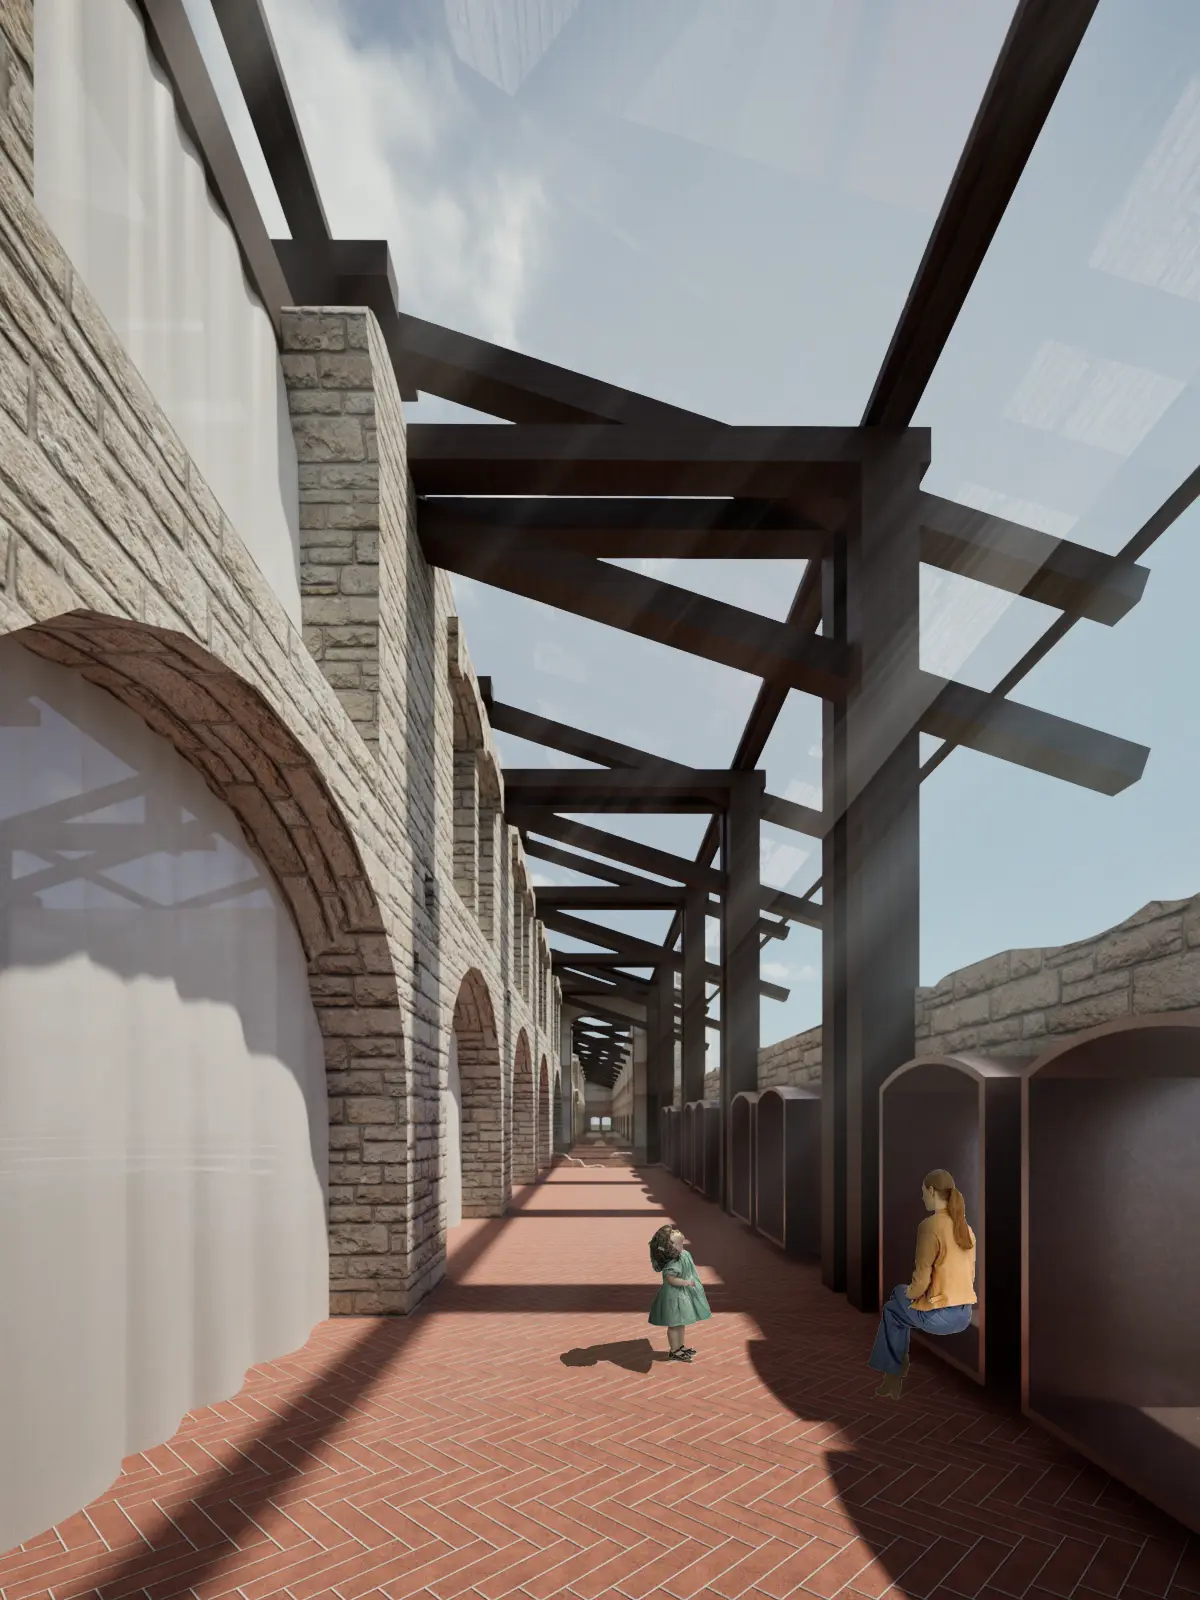
The building is organised around a gradual transition between landscape and interior. A public corridor passes through the ruin, connecting the road to the park and coastline and allowing the building to become part of the area’s everyday pedestrian circulation. At its centre, a large foyer and elevated agora form an open, flexible space for gatherings, performances, workshops and community events. A fully glazed roof and largely open façades allow daylight, air and views of the surrounding nature to penetrate the building, creating the atmosphere of a covered outdoor space.
More enclosed and climatised spaces accommodate the café-bistro and event space, while heavy curtains and planting contribute to acoustic control, shading and thermal comfort. Together, the gardens and community spaces establish a continuous relationship between the site’s natural resources and its inhabitants.
The project therefore creates a continuous cycle: earth becomes architecture, architecture becomes community, and community returns to the earth. The kiln once transformed earth into bricks; the project transforms the ruin into a place where people can gather, create and grow together.